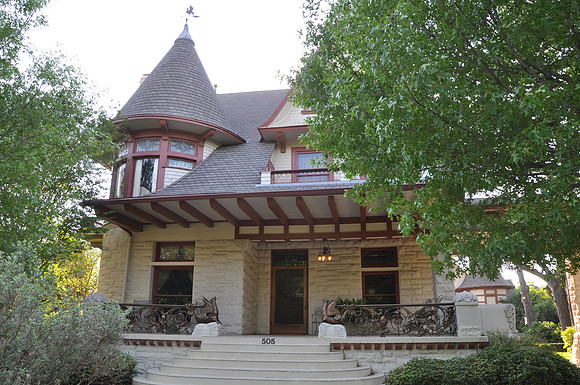
Jay Adams House
San Antonio
Bexar County, Texas
29 27.071' N 98 29.844' W
Directions: Start at the intersecction of Belknap Place and Russell Place. The house is on the northwest corner of the intersection. 505 Belknap Place.
Text: Developer Jay E. Adams came to San Antonio from Denver in 1888 to invest in real estate. His main focus was area north of the city that he named Laurel Heights. To set the standard for construction, he built this three-story Queen Anne-style house designed by Solon McAdoo and Albert P. Woolley. The home is built of rusticated limestone and wood. It features covered porches, wood shingle decoration, carved stone detailing, leaded and stained glass windows and elaborate metal work. Dazzling features of the home are the rounded corner tower, multi-planed roof and intricate front porch railing with griffins flanking the main entry. The two-story carriage house is built of brick and rusticated stone and has a rounded tower with conical roof.