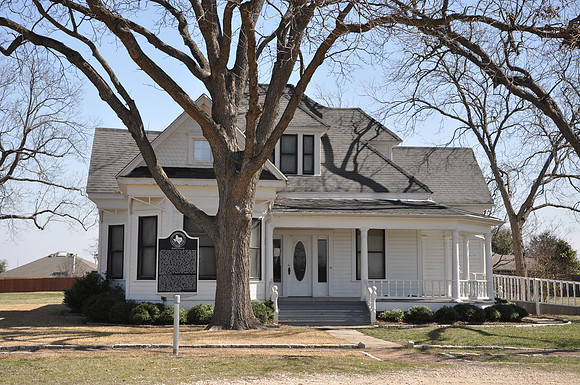
Bohls House
Pflugerville
Travis County, Texas
30 26.533' N 97 36.411' W
Text: Gottlieb William Bohls (1878-1961), the oldest of Heinrich and Julie Schroder Bohls' ten children, was born on his family's farm near this site. In 1906, G.W. married Bertha Timmerman (1883-1967), and five years later they purchased a 95-acre farm on the Austin-Hutto Road, formerly the site of the Carrington Ranch School. They lived in a small home until this two-story, eight-room house could be completed in 1913. After twelve years, G.W. sold the property to his younger brother, Otto Walter Bohls (1898-1973), and his wife, Laura Emma Anna (Fuchs) (1898-1992). Otto promoted soil conservation practices on the farm and in the area, serving as chair of the Travis County Agricultural Adjustment Administration for 13 years. Contour farming, planting cover crops, building stock tanks, rotating crops and planting new seed varieties reduced wind and water erosion and kept the soil intact during periods of drought. The Bohls family deeded the property to the City of Pflugerville in 1993 to promote and interpret the city's heritage and culture. The Queen Anne Free Classic style house features a hipped cross-gabled roof with dormer windows and fishscale shingles. Prominent elements include a wraparound porch, main door sidelights, a longleaf pine interior, and cutaway bays with wooden brackets on the front-facing parlor and side-facing dining room. Original outbuildings included a barn, two homes for farm hands, a smokehouse, an outhouse and a carriage garage. The original rain harvesting system, including a 4,000-gallon brick and concrete underground cistern and a 2,000-gallon galvanized tin cistern above ground, was the home's only source of drinking water until 1975.