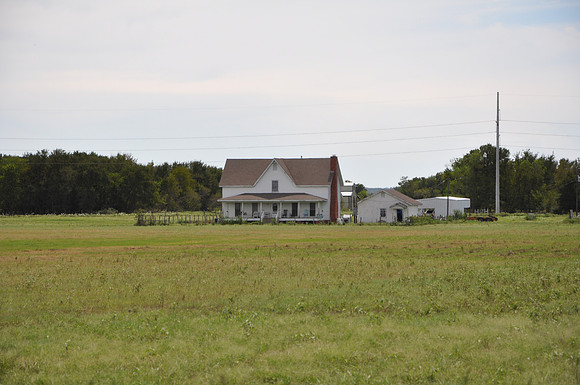
Williams-Atkinson Homestead
Maysfieldbr/Milam County, Texasbr/30 53.350' N 96 50.200' Wbr/Directions: Start at the intersection of CR-255 and FM-485. The house is on the southwest corner of the intersection about 300 yards from the road.br/ br/Text: This house, built in 1893, was the vision of Thomas Herbert Williams, a South Carolina native and descendant of Rhode Island founder Roger Williams, and his wife Emma (Massengale). An officer in the Palmetto Sharpshooters of the Confederate Army, he left his home state shortly after the Civil War and arrived in Milam County in 1866. Williams became a prosperous landowner in Texas, accumulating approximately 5,000 acres over time. He was a major cotton producer in the central Texas region and built his own cotton gin. Thomas and Emma made plans to build a residence at this site, but he passed away before its completion. She finished the homestead in 1893 and successfully ran the farm and household. Eldest daughter Amelia Worthington Williams subsequently raised her four sisters following Emma's death in 1897; all five received college degrees. Amelia studied history at the University of Texas, where she earned a doctorate, becoming an authority on the Battle of the Alamo. Her research provided the names of the defenders later memorialized at the San Antonio shrine. Another Williams daughter, Harriett Emily, married Hubert Leland Atkinson, who assumed management of the estate after Emma's death. Family descendants have since continued to manage and maintain the historic property for well over a century. The Williams-Atkinson House features Folk Victorian styling with a modified two-story gable front and wing plan, asymmetrical facade, and double gallery porches on the front and rear. Other details include cutaway bays on the front and side elevations, spindlework friezes and jigsawn corner brackets and balustrades.