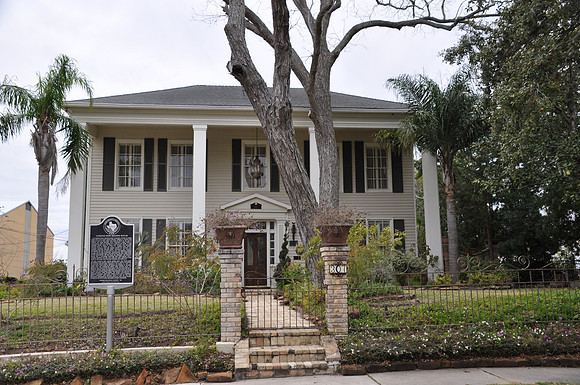
Lorenzo Dow Heaton House
Victoriabr/Victoria County, Texasbr/28 47.814' N 97 00.499' Wbr/Directions: Start at the intersection of Bridge Street and Church Street. The house is on the northwest corner of the intersection.br/ br/Text: The Lorenzo Dow Heaton House is located across the street from what was one market square. Lorenzo De. Heaton was born in 1839 in New York and came to Texas at the age of fifteen. His older brother, John, operated a drug store in Port Lavaca and L.D. worked as a clerk in the store. A third brother, David, came to Texas and opened and managed Heaton Bros. in Cuero. In 1870, L.D. married Mary ldquo;Mollierdquo; Virginia Randall and the couple moved to Victoria and opened another Heaton Bros. Pharmacy. The Heatons purchased this lot in 1875 and, by 1875, the original portion of the house completed constructed with hand-hewn lumber and square nails. This home was the first large home to be constructed on the Plaza del Mercado. The original house was a two-story structure with four rooms and a kitchen. Between the late 1870s and the 1890s, additions were made to the home and included porches and fireplaces. In 1892, Heatonrsquo;s wife, Mollie, passed away. Two years later he married Susie George from Port Lavaca. Heaton continued to manage Heaton Bros. Pharmacy. On March 19, 1907, L.D. passed away. Susie lived in the house and worked at the drugstore until her unexpected death three month later. The property was sold to the Koch family and the home became a rooming house. When the Krueger family purchased the home in 1943, the second-floor porch was removed and the square porch columns were enlarged. The homersquo;s architecture is southern colonial with lofty porch pillars and a Georgian front entrance. This historic home is one of the few remaining structures in Victoria from the 1870s and is valued as one of the cityrsquo;s most treasured residences