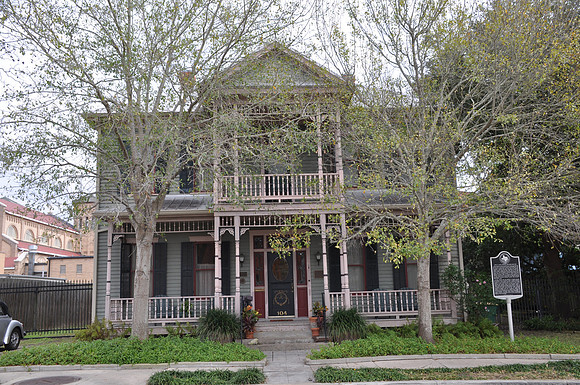
Joe F. and Amelia Jecker House
Victoriabr/Victoria County, Texasbr/28 47.955' N 97 00.298' Wbr/Directions: Start at the intersection of Liberty Street and Forrest Street. Go 1/2 block south. The house is on the left (east) side of the street.br/ br/Text: After Republic of Texas President Sam Houston granted the original land to the town of Victoria in December 1841, the Rev. William C. Blair bought several parcels of land in the community, including this one. Blair came from Natchez, Mississippi in 1838 and organized a Presbyterian church and Sabbath school across the street from this lot on what became known as Presbyterian Church Square. Blair sold the site in 1851, and the property changed hands several times before James B.P. January bought it in 1859. A native of Kentucky, January came to Victoria after service as a physician for the Army of the Republic of Texas and for the U.S. Army during the U.S.-Mexico War. He settled in Victoria and became a full-time community doctor, and he built a house here by 1860. In 1872, January sold the property to George Williams, who served a term as Victoria's mayor. A sharp increase in the property's value during Williams' ownership indicates changes or new construction at the site. Louis Jecker bought it in April 1885 and gave the north half of the lot, including the Williams' home, to his daughter Theresa A. Jecker shortly after she wed her cousin Joseph F. Jecker. The Jeckers later hired noted Victoria architect Jules C. Leffland to remodel the home, and contractor Henry Schroeder finished the project in the fall of 1904. The Jecker family owned the property until 1971. Subsequent owners have preserved the structure and the details added during the 1904 renovation, including turned spindle friezework and jigsawn brackets. The home, which reflects Victorian-era design, remains a landmark in the city as the closest extant residence to De Leon Plaza.