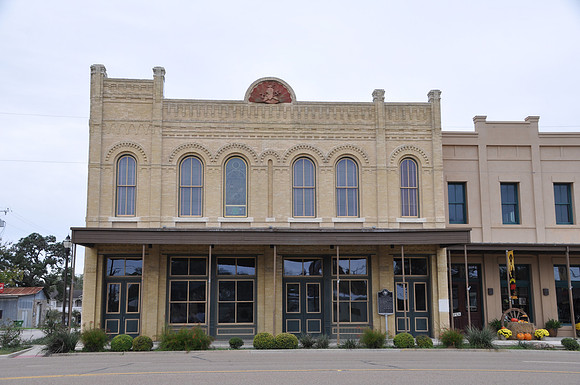
Knights of Pythias Hall, Jewel Lodge No. 103 - Cuero - 0001a
Cuero
DeWitt County, Texas
29 05.530' N 97 17.451' W
Directions: Start at the intersection of Courthouse Street and SH-183. The building is on the northwest corner of the intersection.
Historical Marker: In 1864, in response to the tensions surrounding the American Civil War, Justus Henry Rathbone organized the Knights of Pythia, a fraternal order. The first Texas lodge, in Houston, was assembled in 1872; two years later, the Grand Lodge of Texas was established. In March 1889, a small group of Cuero citizens petitioned the Grand Lodge for a charter, becoming the Jewel Lodge No. 103. Dr. D.B Blake became the first Chancellor Commander. He and John T. Wofford, both charter members of Jewel Lodge, later served as Grand Chancellors of Texas. Cuero’ Lodge membership increased steadily, and in 1892, the organization purchased this site from Caroline Olson. Ten years later, lodge members hired noted central Texas architect James Wahrenberger to design a lodge hall. The Rathbone sisters, a women’s auxiliary group, raised funds to help furnish upstairs meeting rooms. Local architect Jules C. Leffland may have assisted Wahrenberger in the hall’s design, which is Richardsonian Romanesque in style. The building’s main facades are asymmetrical, featuring a corner tower and arched windows. Elaborate brickwork is seen in the dentils of the window arches and the corbelled parapet. As was common in lodge halls, the ground floor was leased to various businesses, including from 1903 until 1912, Moore & Sames Wholesale Grocery. In the mid-1910s, the Nagel Motor Company and Dodge brothers leased the ground floor and altered it to accommodate vehicles. The Lodge sold the hall in 1975 and disbanded in 1982, but the group’s history remains a significant part of Cuero’s past. The hall itself is an important example of early 20th century architecture.